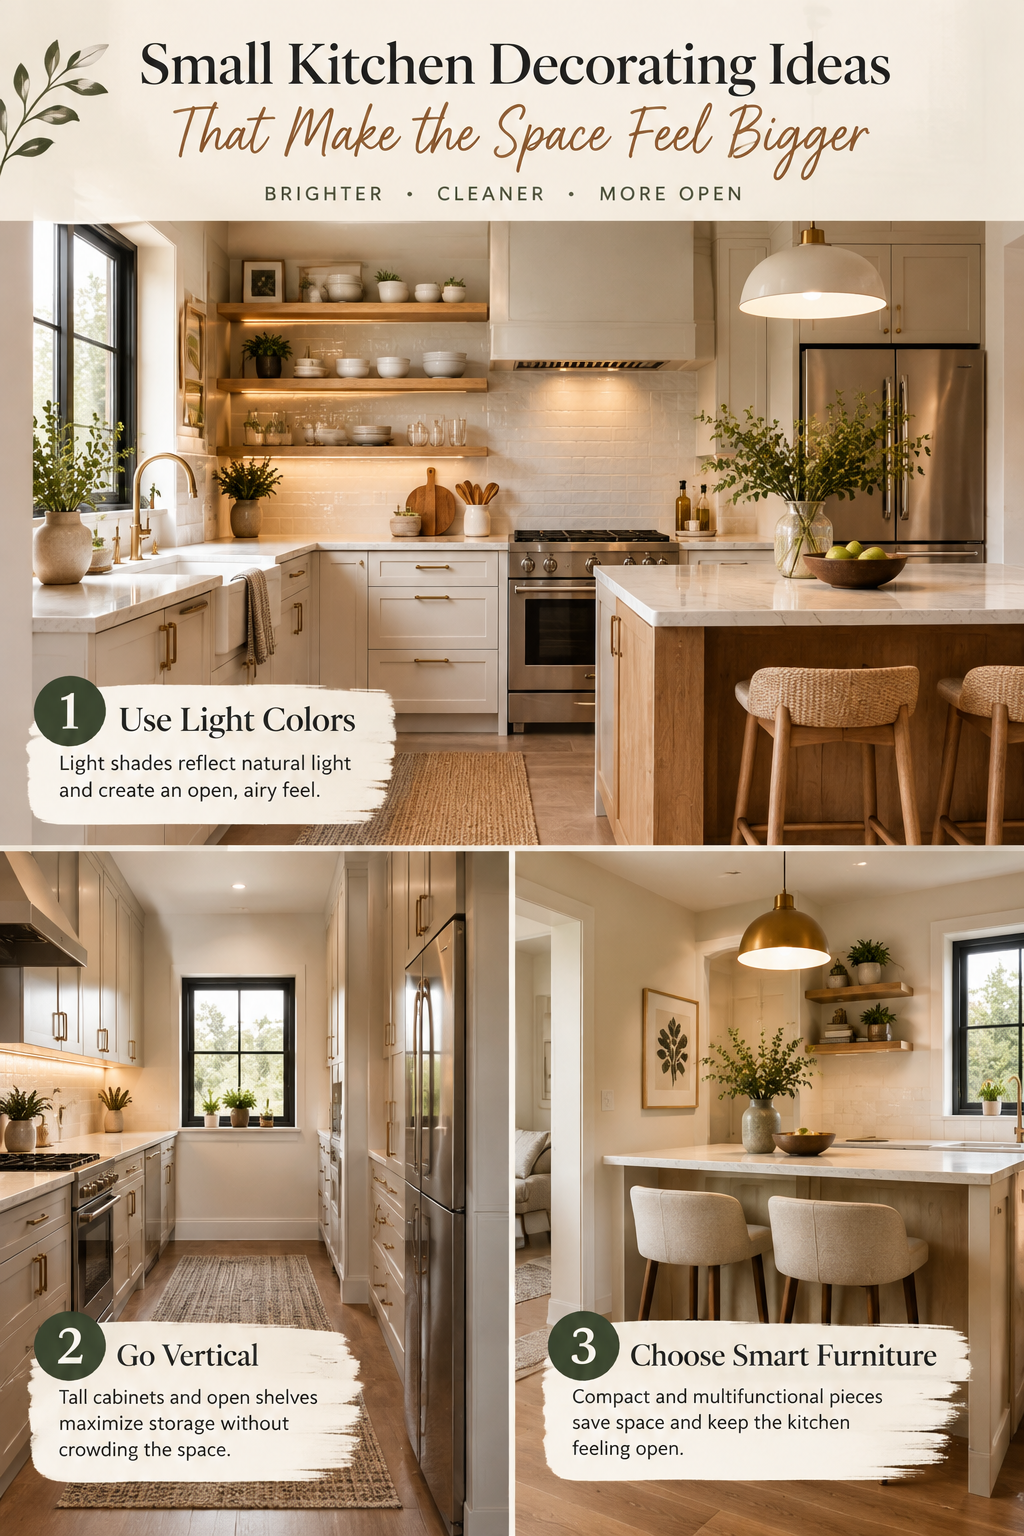
A small kitchen does not have to feel cramped, dark, or difficult to decorate. With the right design decisions, even a narrow apartment kitchen or compact galley kitchen can look brighter, more spacious, organized, and surprisingly luxurious. The trick is not simply adding more storage or choosing white cabinets. A successful small kitchen design uses color, proportion, visual continuity, lighting, furniture, and carefully selected decorative details to create the feeling of extra space without physically expanding the room.
For Pinterest users searching for small kitchen decorating ideas, the most useful inspiration combines beauty with practical solutions. A kitchen may have limited cabinets, a tiny countertop, awkward corners, or little room for a dining area, yet thoughtful decorating can make those limitations feel intentional. Instead of trying to hide the size of the kitchen, the goal is to make every surface work harder while keeping the overall design visually calm.
One of the biggest mistakes in a compact kitchen is assuming that every available surface needs to be filled. Small rooms actually benefit from restraint. When countertops, walls, shelves, and floors become overloaded with objects, the eye has nowhere to rest and the kitchen immediately feels smaller. Strategic decorating takes the opposite approach: choose fewer features, make them attractive, and allow enough negative space around them.
Color is another powerful tool. A pale palette can reflect natural and artificial light, while closely related colors can reduce the visual boundaries between cabinets, walls, backsplash, and countertops. This does not mean your kitchen has to be completely white. Warm ivory, oatmeal, light greige, pale taupe, soft sage, natural oak, and creamy beige can all create an airy appearance while giving the room considerably more personality.
Scale matters just as much. A huge pendant, oversized dining table, bulky stools, or deep shelving can consume precious visual and physical space. Compact kitchens often look better when furniture and accessories have slimmer profiles. This leaves more visible floor area and keeps important pathways open.
Vertical design can also dramatically change the perception of a small room. Tall cabinetry, narrow shelving, vertically stacked tiles, and appropriately positioned artwork can direct the eye upward. This creates a stronger sense of height rather than emphasizing the limited width of the kitchen.
Lighting deserves special attention because dark corners make small kitchens appear even more enclosed. A combination of ceiling lighting, under-cabinet illumination, task lighting, and carefully positioned decorative fixtures can make the room feel more open and functional. Warm light can add coziness, while sufficient task lighting keeps work areas clear and practical.
Decorating a small kitchen is also an opportunity to create a strong visual identity. Instead of filling the room with generic accessories, choose a few elements that express your style. A beautiful ceramic vase, a slim wooden shelf, an interesting backsplash, a framed print, or an elegant pendant can provide personality without overwhelming the room.
For renters, many of these ideas can be achieved without permanent renovation. Removable lighting, peel-and-stick backsplash options, freestanding storage, decorative trays, compact carts, textiles, and artwork can make a significant difference while preserving flexibility.
For homeowners planning a renovation, the same principles can be incorporated into cabinetry, flooring, countertops, appliances, and architectural details. The important thing is to think about the entire visual composition rather than treating each feature independently.
The following 10 small kitchen decorating ideas focus on different ways to make a compact kitchen feel larger while keeping it stylish, functional, and Pinterest-worthy. Each idea uses a distinct design strategy, so you can choose the solutions that fit your own kitchen instead of trying to apply every suggestion at once.
1. Create an Airy Small Kitchen With a Light Tonal Color Scheme
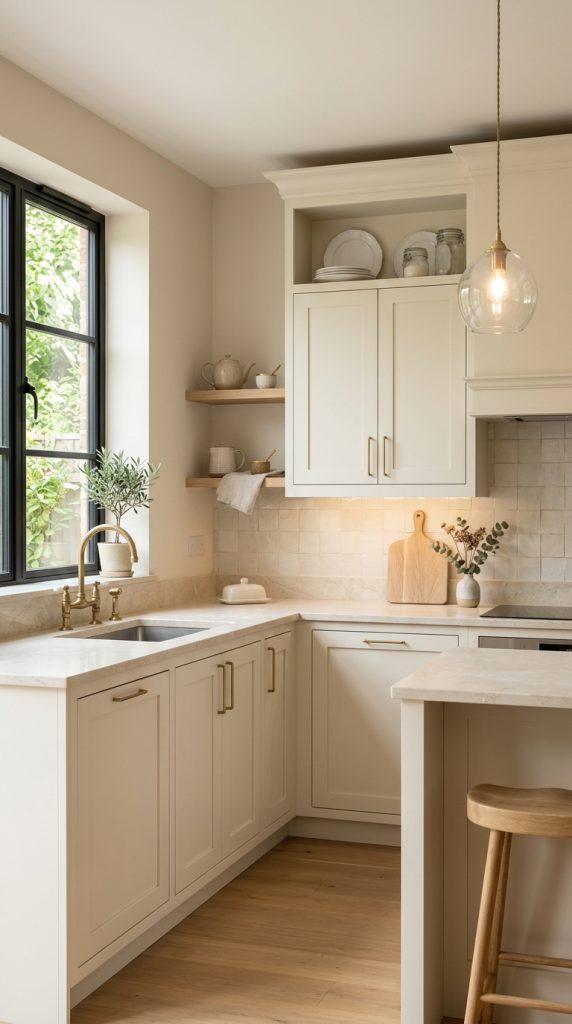
A carefully planned color palette can transform the perceived size of a small kitchen without changing its footprint. When multiple surfaces have similar light values, the boundaries between them become less visually obvious. This creates a smoother appearance and allows the kitchen to feel more continuous.
Instead of automatically choosing bright white, consider warmer shades that provide the same spacious effect with a softer personality. Cream, ivory, pale beige, light greige, soft mushroom, and warm off-white are excellent choices for compact kitchens.
The ceiling can remain a lighter version of the wall color to create additional height. Cabinets can be slightly deeper in tone while still staying within the same family.
For example, imagine a kitchen with warm ivory walls, creamy cabinets, pale quartz countertops, and light oak flooring. Nothing is dramatically contrasting, so the eye moves easily from one surface to another.
This approach is particularly effective in kitchens that receive limited daylight.
A dark compact kitchen can sometimes feel enclosed because the walls visually move forward. Lighter tones can create the opposite effect by reflecting available light and making surfaces appear less dominant.
If you love darker colors, you do not need to eliminate them completely. Instead, use them as controlled accents.
Matte black cabinet handles, a dark faucet, charcoal artwork, or a single dark stool can create definition without making the entire kitchen visually heavy.
Another way to add personality is through subtle tonal variation.
You could combine:
Cream cabinets
Warm white walls
Light beige countertops
Pale oak shelves
Soft taupe textiles
These colors are different enough to prevent the kitchen from looking flat, but similar enough to maintain an open feeling.
The backsplash can become part of this visual strategy. Rather than choosing a highly contrasting tile, select a design that relates closely to the countertop.
A pale stone-look backsplash extending behind the countertop can visually connect the two surfaces.
This reduces the number of strong horizontal divisions.
Cabinet interiors can also contribute to the effect if you have glass-front doors. Using a restrained palette inside the cabinets keeps the display from becoming visually chaotic.
If your kitchen has a small dining area, continue the same palette into that zone. A light wood table and cream-colored chairs can make the kitchen and eating area feel like one unified space.
For renters, color can be introduced through removable elements.
Consider:
- Neutral kitchen runners
- Cream-colored curtains
- Light-toned artwork
- Beige seat cushions
- Pale wooden accessories
These changes can create a cohesive appearance without repainting or replacing cabinets.
If you are renovating, consider using the same or closely related material across several surfaces. A continuous countertop and backsplash combination can create a sophisticated, uninterrupted appearance.
Do not interpret a light color palette as a requirement to remove contrast. Contrast is useful when it is carefully positioned.
A slim black faucet can provide definition.
A walnut cutting board can introduce warmth.
A small terracotta accessory can provide an earthy accent.
The important point is that these darker elements remain secondary to the overall light foundation.
Window treatments should also complement the palette. Heavy dark curtains can visually close a compact kitchen, particularly around a small window. Lightweight linen or sheer panels can preserve the brightness while adding softness.
The result should be a kitchen that feels naturally bright rather than artificially white.
A successful light-toned kitchen has enough warmth and variation to feel like a home, while the controlled palette keeps the room visually spacious.
2. Draw the Eye Upward With Vertical Kitchen Decorating
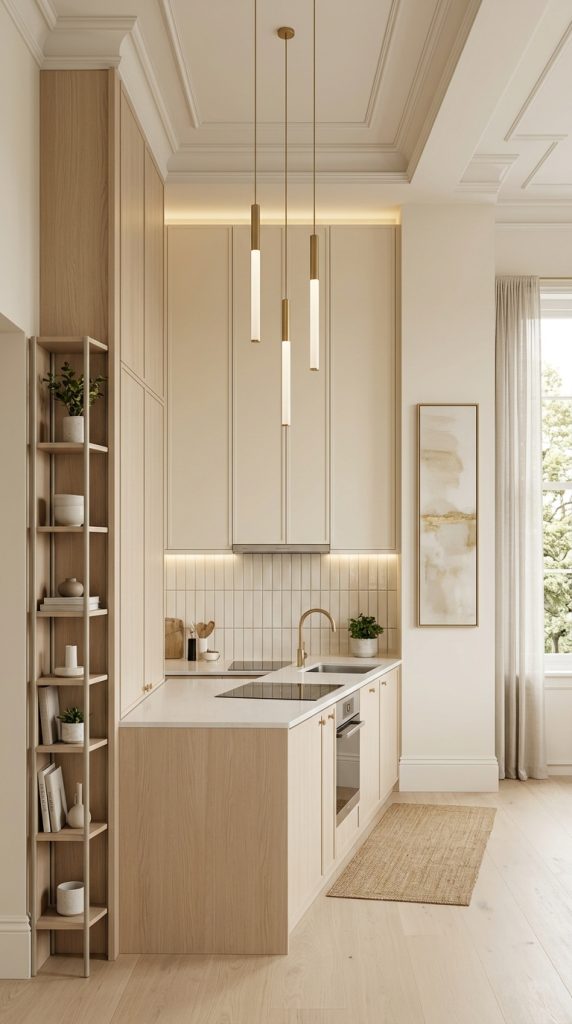
When a kitchen is limited in width, emphasizing its height can change how the entire room is perceived. Vertical decorating creates upward movement, directing attention toward the ceiling instead of allowing the eye to focus on the narrow floor area.
This strategy is especially useful in compact kitchens with standard-height cabinets or unused wall space.
One of the strongest options is tall cabinetry.
If you are remodeling, cabinets that extend closer to the ceiling can eliminate the awkward gap above standard cabinets. The uninterrupted vertical structure makes the kitchen feel taller and provides valuable storage at the same time.
Use the highest sections for items you do not need every day, such as serving pieces, seasonal kitchenware, or backup supplies.
If replacing cabinets is not practical, tall decorative elements can achieve a similar visual effect.
A narrow framed artwork piece can draw the eye upward.
A vertically oriented mirror can create height and reflection.
A slim open shelf installed vertically can add storage while reinforcing the upward direction.
Tile orientation can also influence perception.
Vertically stacked rectangular tiles emphasize height, while extremely busy horizontal patterns can make the room feel more compressed.
A narrow vertical tile layout can work beautifully in a modern or contemporary kitchen.
Open shelving should be used selectively.
Instead of installing several broad shelves across the entire wall, consider a narrow vertical shelving unit.
Use it for attractive objects such as:
- Ceramic mugs
- Small bowls
- Cookbooks
- A single plant
- Decorative glassware
The arrangement should leave plenty of empty wall visible.
Another clever technique is hanging kitchen tools vertically.
A slim rail beneath a cabinet can hold frequently used utensils while keeping them organized.
This works especially well for kitchens where drawer space is limited.
However, the rail should not become an overcrowded collection of tools. Choose only the pieces you regularly use.
Pendant lights can also reinforce vertical proportions.
A slender fixture with a long drop can make the ceiling feel higher, provided it does not obstruct important sightlines.
For a small kitchen island or breakfast counter, select a pendant with an appropriately compact scale.
Artwork placement can have a similar effect.
Instead of one wide horizontal print, a pair of narrow vertical prints can create upward movement.
The same principle works with decorative mirrors.
A tall, narrow mirror placed where it can reflect natural light can visually stretch the room while adding an elegant feature.
If your kitchen has an awkward corner, use a tall plant with an upright silhouette rather than a wide bushy plant.
The plant becomes a vertical accent without occupying much floor area.
Be careful not to fill every vertical surface. Too many shelves, pictures, cabinets, and hanging objects can create visual congestion.
The objective is to create one clear upward direction.
For example, a kitchen might have tall cabinets on one side, a narrow pendant above the breakfast counter, and a vertical artwork piece near the entrance.
These elements work together without competing.
This decorating approach is particularly effective for small galley kitchens because it helps redirect attention away from the narrow corridor-like layout.
Instead of thinking only about how to make the kitchen wider, think about how to make it appear taller and more architecturally intentional.
3. Use a Reflective Backsplash to Add Visual Depth
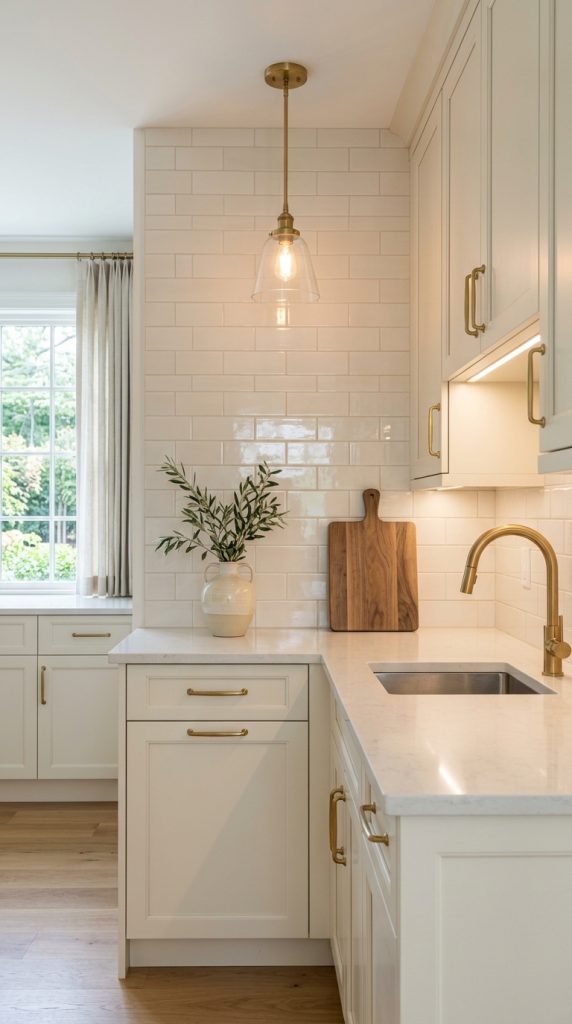
A compact kitchen can benefit enormously from carefully selected reflective surfaces. Reflection creates the illusion of additional depth because light and surrounding surfaces appear to continue beyond their physical boundaries.
The backsplash is one of the easiest areas to use this technique because it naturally occupies a large visual plane.
You do not necessarily need a completely mirrored kitchen. In fact, subtle reflection often looks more sophisticated.
Glossy ceramic tiles, polished stone, glass tile, or lightly reflective surfaces can bounce light around the room.
A soft marble-look backsplash with gentle sheen can create depth while maintaining a luxury appearance.
If your kitchen receives natural sunlight, position reflective surfaces where they can interact with that light.
A backsplash near a window can capture daylight and distribute it across the room.
For kitchens with limited natural light, reflective materials can make artificial lighting feel more effective.
One attractive option is a glossy subway tile in a warm neutral shade.
The individual tiles create texture while the finish reflects light.
Another option is a large-format stone-look tile with subtle veining.
Large tiles have fewer grout lines, which can produce a cleaner visual field.
If you prefer a more dramatic style, antique mirror backsplash can create character. This works particularly well in elegant kitchens with brass hardware, warm wood, or vintage-inspired details.
However, reflective surfaces require thoughtful maintenance.
Choose finishes that are practical for the area where they will be installed. A beautiful backsplash still needs to withstand cooking and cleaning.
Mirrored cabinet fronts can also create depth, but use them selectively.
A few glass-front cabinets may be enough.
If every cabinet reflects the room, the kitchen can begin to feel visually complicated.
Glass-front cabinetry has an additional advantage: it creates a sense of openness because the eye can see through the cabinet doors.
Keep the interior styling simple.
Matching plates, neutral bowls, and a few glass containers can create an attractive display.
Do not use transparent surfaces as an excuse to display clutter.
The reflection strategy also works with smaller decorative details.
A glass vase can catch sunlight.
A polished metal tray can reflect nearby colors.
A framed mirror can visually extend a wall.
The key is to place these elements intentionally.
For a small kitchen, one strong reflective feature can be more effective than many smaller shiny accessories.
You should also consider what the reflective surface will show.
A mirror facing a cluttered countertop will reflect that clutter and multiply the visual noise.
A reflective surface facing an attractive window, artwork, or clean architectural feature will create a much more pleasing result.
This makes placement just as important as the material itself.
When done carefully, reflective decorating can give a compact kitchen an airy, sophisticated feeling while adding a touch of luxury.
4. Choose Slim Furniture and Compact Seating for Better Floor Flow
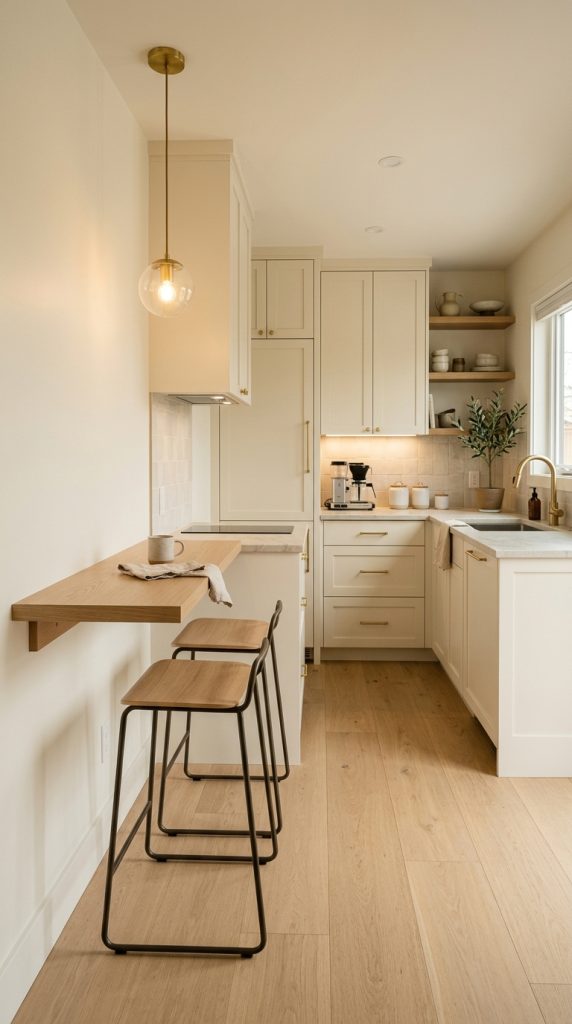
Furniture can consume a surprising amount of space in a small kitchen. Even when a table or stool physically fits, its visual weight can make the room feel crowded.
The solution is to choose furniture according to the scale of the kitchen rather than selecting pieces simply because they are attractive individually.
Start with the dining area.
A bulky rectangular table may dominate a compact kitchen. A small round table can provide the same function while making movement around it easier.
Because a round table has no sharp corners, it can be particularly useful in a narrow walkway.
If there is not enough space for a traditional dining table, consider a slim breakfast bar.
A wall-mounted folding table can provide an eating surface when needed and disappear when not in use.
For seating, look for chairs with open or slim frames.
A chair with visible legs allows more of the floor to remain visible.
This creates a lighter visual impression than a thick upholstered chair with a large solid base.
Counter stools should also be chosen carefully.
Avoid oversized stools with wide backs if your kitchen has a narrow island or peninsula.
Backless stools can sometimes work beautifully because they can slide completely underneath the counter when not being used.
However, comfort should remain a priority if the seating is used frequently.
The same principle applies to kitchen carts.
A slim rolling cart can provide additional preparation or storage space without requiring a permanent island.
Choose a design that matches the kitchen rather than introducing a completely different style.
For example, a light oak cart can complement warm neutral cabinets.
A metal cart can work in an industrial-inspired kitchen.
A painted cart can provide a subtle color accent.
Furniture height can also influence perception.
Lower-profile pieces can create more visible wall area and make the room feel less crowded.
However, avoid making everything extremely low. A mixture of practical heights keeps the space functional.
Open-legged furniture is especially useful because it preserves sightlines.
When you can see more of the floor underneath a table or stool, the kitchen can appear less occupied.
The same idea applies to storage benches.
If you need seating near a breakfast area, choose a narrow bench that can sit flush against the wall when not in use.
Do not underestimate the importance of clearance.
Measure walking routes before purchasing furniture.
A beautiful table is not a successful choice if it makes the main kitchen pathway difficult to navigate.
Leave enough space for cabinet doors, appliances, and normal movement.
This is one area where decorating and functionality must work together.
A small kitchen should feel easy to move through.
Avoid placing decorative furniture simply because there is an empty corner.
Every piece should have a clear purpose.
If a corner can support a slim chair, a small table, or a narrow storage unit without disrupting circulation, use it.
If not, leaving the corner empty may actually make the kitchen feel larger.
The final arrangement should create a sense of openness around the main working areas.
The eye should be able to move naturally across the kitchen without constantly encountering bulky furniture.
5. Decorate With One Strong Focal Point Instead of Many Small Accessories
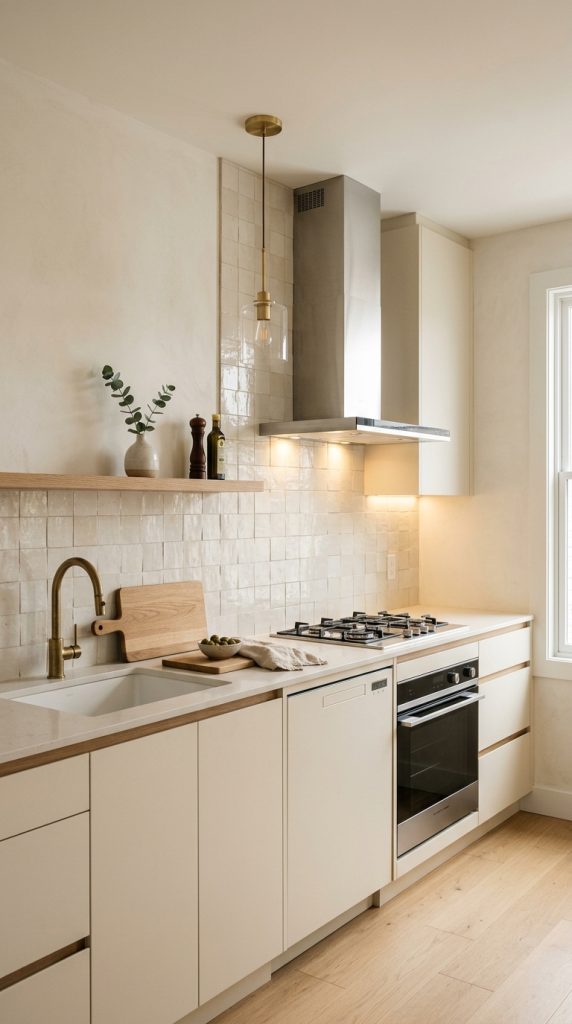
A compact kitchen does not need to be filled with decorative objects to feel stylish. In fact, one carefully chosen focal point can create considerably more impact than a collection of unrelated accessories.
The first step is deciding what you want people to notice when they enter the kitchen.
It could be:
- A beautiful backsplash
- A sculptural pendant
- A striking range hood
- A piece of artwork
- A colorful runner
- A distinctive cabinet color
Once you select the focal point, keep surrounding areas quieter.
For example, if your backsplash has beautiful handmade tiles, allow that surface to become the star.
Do not cover the countertop directly below it with numerous decorative objects.
If the pendant is visually dramatic, choose simpler stools and accessories.
This approach creates visual hierarchy.
The eye knows where to look first and then moves naturally through the rest of the space.
Artwork can be an excellent focal point in kitchens that lack architectural features.
A large framed print placed away from the main cooking area can introduce personality.
Choose artwork with colors that connect to existing materials.
A kitchen with cream cabinetry and walnut accents might work beautifully with artwork featuring muted brown, beige, charcoal, and clay tones.
A runner can provide another focal point.
Instead of choosing a tiny mat that disappears visually, use a narrow runner with a subtle but distinctive pattern.
This can add character while defining the main floor area.
If the kitchen is already visually busy, choose a quieter pattern.
If the cabinetry and walls are simple, a slightly more expressive textile can provide interest.
A decorative range hood can also become an architectural feature.
A plaster-style hood, sculptural metal design, or custom wood treatment can draw attention upward and give the kitchen a high-end appearance.
The key is ensuring that the feature relates to the overall design.
Do not add a dramatic element simply to make the room interesting.
A strong focal point should feel like part of the architecture.
Decorative objects should support the main feature rather than compete with it.
A small ceramic vase, wooden bowl, or sculptural object may be enough.
Try grouping objects in odd numbers only if the arrangement looks natural; the more important principle is variation in height and proportion.
Leave some empty space between pieces.
This is especially important in small kitchens.
Empty space gives the focal point room to breathe and makes the entire kitchen appear more deliberate.
Another useful technique is creating a focal point at the end of a galley kitchen.
A beautiful artwork piece, window, pendant, or contrasting cabinet wall can draw attention toward the far end of the room.
This can make the kitchen feel visually longer.
Avoid placing multiple competing focal points along the same sightline.
If a visitor sees a busy backsplash, colorful appliances, elaborate shelving, and a large gallery wall simultaneously, the kitchen may feel smaller despite having attractive individual features.
Simplicity creates sophistication.
A compact kitchen can look expensive when its design has clear priorities.
6. Install Under-Cabinet Lighting to Brighten Work Surfaces and Corners
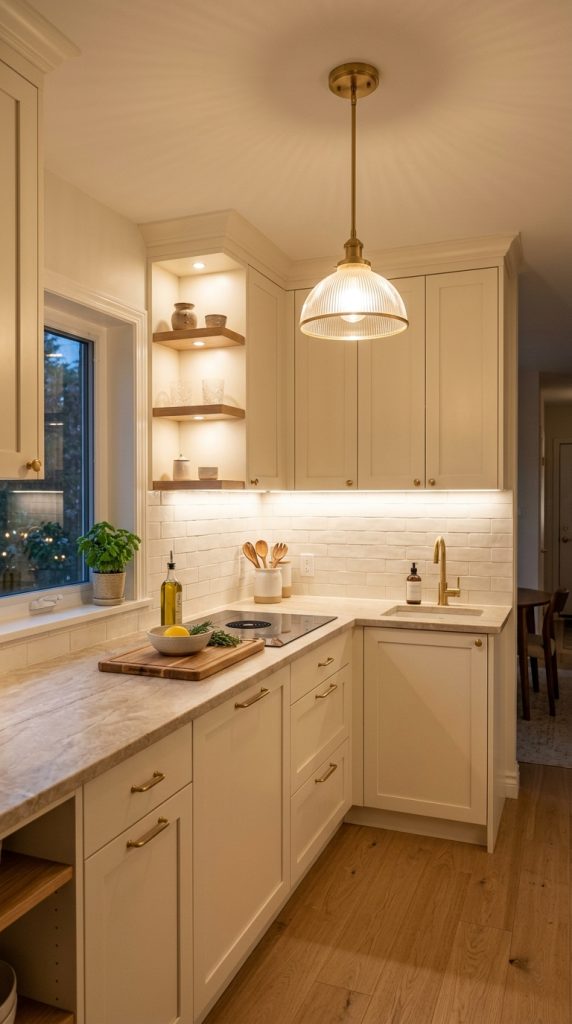
Lighting can completely change how a small kitchen feels. Even a beautifully decorated space can appear cramped if the work surfaces and corners remain dark.
Under-cabinet lighting is particularly useful because it illuminates the countertop without requiring additional floor or wall space.
This makes it an excellent solution for compact kitchens.
Install task lighting underneath upper cabinets where possible.
It can illuminate food preparation areas, sinks, and frequently used sections of the countertop.
The result is not only more practical but also visually cleaner.
Instead of having one bright ceiling light casting shadows across the room, the kitchen receives illumination exactly where it is needed.
For a more sophisticated appearance, use concealed LED strips rather than bulky visible fixtures.
The light source itself can remain discreet while the countertop appears softly illuminated.
This is especially effective at night.
The cabinets become a darker architectural frame while the countertop has a subtle glow.
You can also use interior cabinet lighting if you have glass-front doors.
A softly illuminated cabinet can become a decorative feature while making the kitchen feel deeper.
Keep the displayed contents restrained so the lighting highlights the objects rather than emphasizing clutter.
Toe-kick lighting is another possibility in certain kitchen designs.
A subtle strip of light beneath lower cabinets can create the impression that the cabinetry is floating.
This can make the floor feel more visually open.
However, this should be used as an architectural accent rather than a replacement for proper task lighting.
Pendant lighting can provide another layer.
A compact pendant over a peninsula or breakfast counter can create a defined zone without requiring a large fixture.
Choose a shape that complements the kitchen.
A clear glass pendant can maintain visual openness.
A woven shade can add warmth.
A slim metal fixture can create a contemporary appearance.
Ceiling fixtures should also be scaled appropriately.
A large chandelier may be beautiful but can overwhelm a compact kitchen.
A low-profile flush mount or semi-flush fixture may be more suitable for rooms with limited ceiling height.
Lighting placement should correspond with how the kitchen is used.
The sink may need direct illumination.
The countertop where food is prepared needs clear task lighting.
A dining corner may benefit from softer illumination.
Place lights at appropriate places rather than spreading identical fixtures everywhere.
This creates a more sophisticated layered lighting plan.
Choose a warm but functional light temperature so the room feels inviting without compromising visibility.
If your kitchen has limited daylight, lighting becomes even more important.
Combine natural light with several controlled artificial sources so the room remains comfortable throughout the day.
The purpose is not simply to make the kitchen brighter.
It is to make the space feel more open by eliminating heavy-looking dark areas.
7. Use Open Space and Hidden Storage to Keep the Kitchen Visually Calm
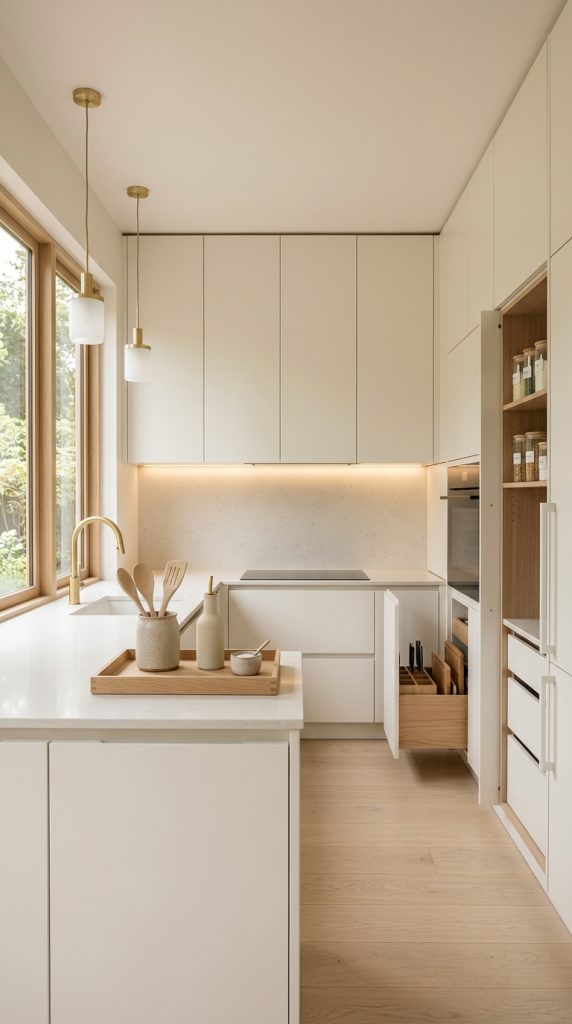
One of the most effective ways to make a small kitchen feel larger is to control what remains visible.
A kitchen can have plenty of storage and still appear cluttered if too many objects are displayed on counters, shelves, or appliances.
Think of your countertop as valuable visual real estate.
Keep only the items that are genuinely useful or contribute significantly to the design.
A coffee maker that is used every morning may deserve a permanent place.
A decorative appliance used twice a month probably does not.
Store occasional items inside cabinets or drawers.
Trays can help organize small groups of objects without allowing them to spread across the countertop.
For example, a wooden tray could hold:
- A ceramic utensil container
- Olive oil
- Salt
- Pepper
This creates one organized zone instead of several scattered objects.
Hidden storage can also be created inside cabinet doors.
Slim racks can hold spices, cleaning supplies, or small tools.
Drawer organizers can make better use of narrow spaces.
Pull-out systems can transform difficult cabinet corners into usable storage.
The decorating benefit is significant because better organization allows more surfaces to remain visually clear.
Open shelving should be limited to areas where you can maintain a tidy arrangement.
If you struggle to keep shelves organized, closed cabinetry may actually create a better result.
A small kitchen does not have to display everything.
You can create personality through carefully selected objects rather than exposing every item.
Appliances should also be considered part of the visual composition.
If several appliances have different colors or finishes, the countertop can appear fragmented.
Where practical, choose finishes that coordinate.
For example, stainless steel appliances can be balanced with stainless hardware.
Black appliances can relate to dark cabinet pulls.
White appliances can blend more easily with pale cabinetry.
Storage containers can also be coordinated.
Matching glass jars or neutral containers can make open storage appear more intentional.
Labels can help organization, but keep the presentation simple.
The objective is a kitchen that looks orderly without appearing overly staged.
Vertical storage can free countertops.
A wall-mounted rail can hold cooking tools.
A narrow magnetic strip can organize suitable kitchen utensils.
A pegboard can provide flexible storage if its design suits the room.
Use these systems carefully.
An entire wall covered in hanging objects can make the kitchen feel busy.
Choose one storage zone rather than covering every available wall.
Another useful strategy is assigning every category a home.
Cooking tools belong together.
Breakfast items should be accessible near the coffee area.
Baking supplies can occupy one cabinet.
This reduces the amount of searching and rearranging required during everyday activities.
A visually calm kitchen often feels larger because the eye can see uninterrupted surfaces.
The goal is not minimalism for its own sake.
It is creating enough visual breathing room that the kitchen can function comfortably.
8. Introduce Light Wood and Natural Materials Without Making the Room Heavy
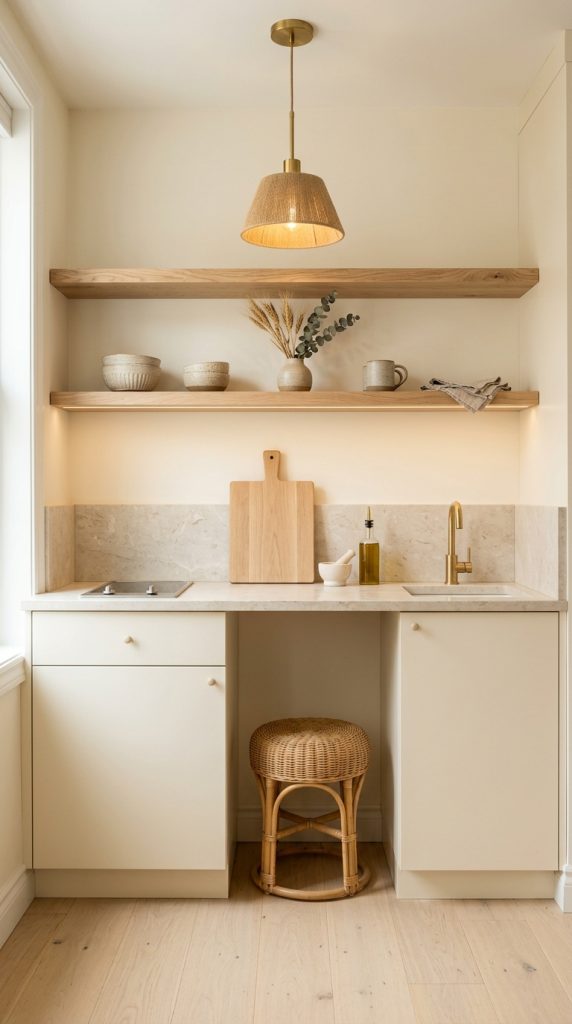
Natural materials can make a small kitchen feel warmer and more sophisticated, but the wrong proportions can make a compact room feel visually dense.
Light wood is particularly useful because it adds organic character while maintaining an airy appearance.
Oak, ash, maple, and pale natural wood tones can work beautifully in small kitchens.
Use them selectively.
A light oak shelf can soften white cabinetry.
Wooden stools can add warmth to a breakfast bar.
A slim butcher-block section can introduce natural texture to a countertop.
A wooden cutting board can provide a simple decorative accent.
If your cabinets are already dark, consider introducing lighter wood rather than adding another deep tone.
This creates contrast while preventing the room from becoming visually heavy.
Natural materials can also be introduced through smaller accessories.
Ceramic vases, stone trays, linen textiles, woven baskets, and wooden bowls can all contribute to the organic appearance.
The key is choosing pieces that are proportional to the kitchen.
A huge woven basket may take up too much floor space.
A small basket on an upper shelf may provide the same textural effect without consuming valuable room.
The backsplash can also incorporate natural inspiration.
Stone-look surfaces, handmade ceramic tiles, or subtle mineral patterns can create visual interest without requiring many decorative objects.
Avoid combining too many different natural materials in one small area.
For example, if you already have strong wood grain, stone counters, patterned tile, and woven shelving, adding several more textures may make the kitchen feel busy.
Instead, choose two or three dominant materials and allow them to repeat subtly.
A light oak shelf might relate to an oak cutting board.
A stone countertop might connect to a small stone bowl.
This creates a sense of intentional design.
Natural materials are also useful for softening modern kitchens.
A kitchen with flat cabinets and sleek appliances can sometimes feel cold.
A wooden stool, ceramic vase, or linen curtain can make it feel more welcoming.
At the same time, the modern architecture keeps the room from becoming rustic.
This balance is particularly attractive for Pinterest because it combines functionality with the warm organic-modern aesthetic.
When selecting wood, consider undertones.
Yellow-orange woods may clash with cool gray cabinetry.
A softer neutral oak may work better with cream and beige.
Walnut creates a richer appearance and should be used more selectively in compact rooms.
The objective is to introduce warmth without visually shrinking the kitchen.
Light natural materials can achieve that balance beautifully.
9. Make a Tiny Kitchen Feel Bigger With a Carefully Positioned Mirror
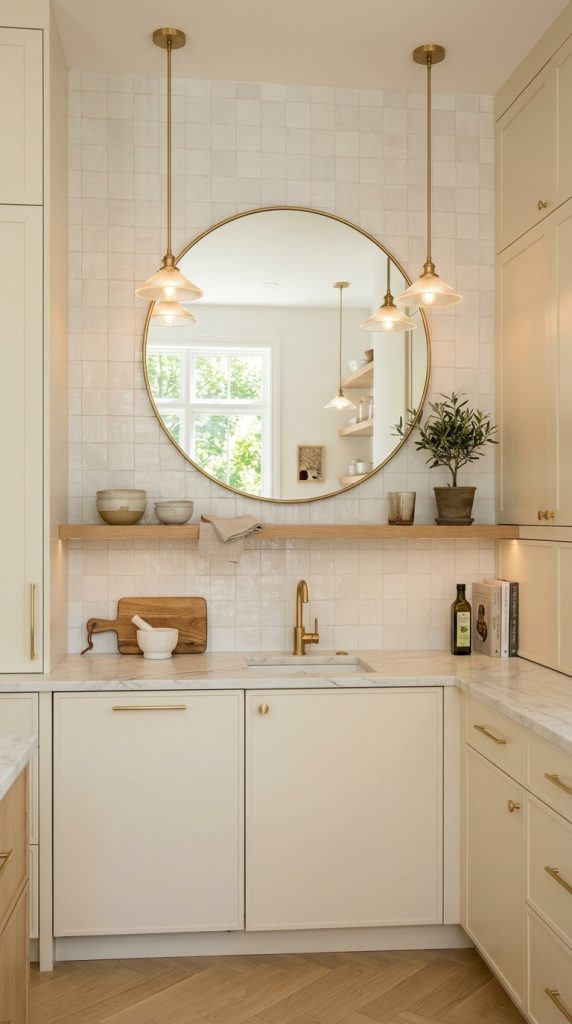
A mirror can be a surprisingly effective decorating feature in a small kitchen because it changes the perception of depth.
Instead of simply reflecting the wall directly in front of it, a strategically positioned mirror can create the impression that the room continues beyond its physical boundaries.
The placement matters more than the size.
A mirror facing a window can reflect daylight and make the kitchen feel brighter.
A mirror positioned toward an attractive dining area can visually connect the kitchen with the neighboring space.
A mirror facing a cluttered countertop, however, can make the room feel even busier.
Choose a location where the reflection is appealing.
A backsplash mirror can create a dramatic effect, particularly in sophisticated kitchens.
For a softer approach, install a framed mirror on an unused wall.
Rounded mirrors are especially attractive in modern kitchens because they introduce a curved shape among cabinets and rectangular surfaces.
A slim brass frame can add elegance.
A wooden frame can support an organic-modern design.
A frameless mirror can provide a cleaner contemporary appearance.
The scale should match the wall.
A tiny mirror on a large empty wall may look accidental.
An oversized mirror may become impractical near cooking areas.
Select a size that creates reflection without interfering with function.
Cleaning should also be considered.
A mirror directly behind a cooktop may require frequent maintenance because of splashes and grease.
For many kitchens, a side wall or dining area is more practical.
Mirrored cabinet fronts can provide a similar effect.
Glass-front cabinets are a softer alternative if full reflection feels too dramatic.
The mirror does not have to be the only reflective element.
Small amounts of polished metal can reinforce the effect.
Brass hardware, chrome faucets, or glass lighting fixtures can catch light without dominating the design.
Keep the rest of the surfaces relatively calm.
Reflection works best when it has something beautiful to reflect.
A clean window.
A pendant light.
A carefully styled shelf.
A piece of artwork.
These elements become visually repeated through the mirror.
For narrow galley kitchens, a mirror at one end can be especially effective because it creates the illusion of additional length.
A large vertical mirror can also reinforce height.
This makes mirrors a versatile decorating tool for compact kitchens.
The goal is not to make the kitchen look larger through trickery alone.
It is to create a visual environment where the boundaries feel less restrictive.
10. Connect the Kitchen to the Adjoining Space for a More Open Feeling
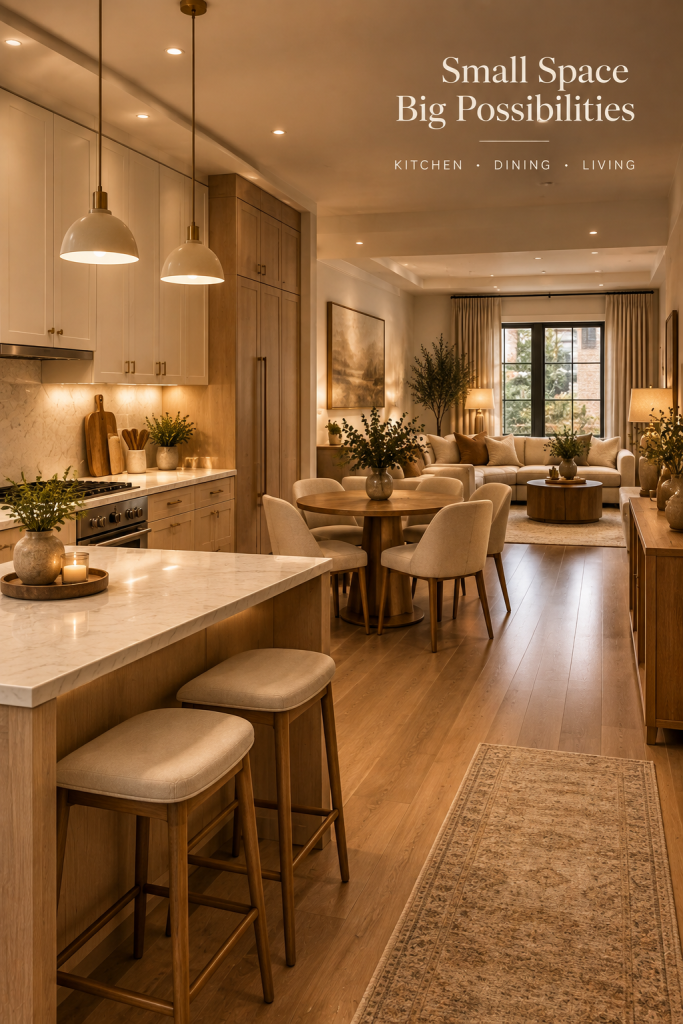
When a small kitchen opens into a dining room, living room, hallway, or breakfast area, the way these spaces relate to one another can significantly affect how large the kitchen feels.
Even if the kitchen itself cannot be expanded, visual continuity can make the entire area appear more spacious.
Start by considering flooring.
If the kitchen and adjoining area use the same flooring material, there is no strong visual line separating them.
Light natural wood flooring can create a seamless transition between kitchen and living spaces.
If changing the floor is not possible, use rugs carefully.
Avoid placing a small rug directly at the kitchen boundary if it creates an obvious visual division.
Color continuity is equally important.
The kitchen does not need to match the adjacent room exactly.
Instead, repeat related colors.
For example, cream kitchen cabinetry can connect with a beige living room sofa.
Oak kitchen shelving can relate to a wooden coffee table.
Black kitchen hardware can be echoed by a small black frame or lamp in the neighboring space.
This creates a visual conversation between rooms.
Furniture placement should also preserve sightlines.
Avoid placing tall furniture directly at the opening of a small kitchen if it blocks the view.
Low-profile furniture can maintain the sense of openness.
If you have a peninsula, keep the surrounding area visually light.
Slim stools can allow the eye to move between the kitchen and adjacent room.
Lighting can also create continuity.
The fixtures do not need to match, but they should share a similar finish or design language.
A brass kitchen pendant can relate to brass details in the dining area.
Warm illumination can create a consistent evening atmosphere across connected spaces.
Artwork can provide another bridge.
A kitchen print might contain colors that appear again in the nearby dining or living area.
This makes the spaces feel intentionally connected rather than randomly decorated.
If the kitchen has a small dining nook, consider using the same material language in both zones.
A wooden table and woven chairs can relate naturally to wooden kitchen shelving.
The goal is to avoid creating a visual stop at the kitchen entrance.
This is especially important in open-plan apartments where every square foot contributes to the overall sense of space.
Curtains can also influence the connection.
If the kitchen has a window near the living area, choose window treatments that coordinate with the adjacent room.
The same fabric family can create continuity.
Finally, resist the temptation to overdecorate the boundary between rooms.
Keep the transition clean.
When the eye can travel from the kitchen into the adjoining space without encountering excessive objects, the entire area feels more open.
This strategy is particularly useful when structural changes are impossible.
You may not be able to remove a wall, but you can make the existing space feel visually connected.
Conclusion
A small kitchen can become one of the most attractive spaces in a home when decorating decisions are based on proportion, visual continuity, and practical use rather than simply adding more decoration.
The most effective small kitchen decorating ideas do not all require expensive renovations. A light tonal palette can soften the boundaries of the room, vertical elements can emphasize ceiling height, reflective surfaces can introduce depth, and appropriately scaled furniture can preserve valuable floor space.
Other changes, such as under-cabinet lighting, carefully controlled countertop styling, light wood accents, mirrors, and visual connections with adjoining rooms, can transform the atmosphere without changing the kitchen’s actual dimensions.
The most important principle is to avoid treating every empty surface as an opportunity for decoration. In a compact kitchen, open space is part of the design. When countertops remain clear, pathways stay comfortable, and decorative elements have room around them, the entire room feels more intentional.
For a Pinterest-worthy result, focus on one strong visual direction rather than combining every trend at once. A warm neutral kitchen with light oak may need only a beautiful pendant and handmade ceramics. A modern white kitchen might benefit from a dramatic backsplash. A narrow apartment kitchen could gain more from vertical storage and a mirror than from additional furniture.
Your kitchen does not need to become larger to feel better. It needs a design that respects its proportions and makes every element work with the available space.
With thoughtful choices, even the smallest kitchen can feel bright, stylish, functional, spacious, and beautifully finished—without losing the personality that makes it feel like home.
Leave a Reply